Get a Valuation
    Register
    Logo

    The Ternary Old Haymarket
    Liverpool, L1 6ER.
    ⠀⠀⠀⠀⠀⠀⠀⠀⠀⠀⠀⠀
    t: 0151 924 6000
    e: lettings@berkeleyshaw.com
    e: sales@berkeleyshaw.com

    Prime
    Sales
    Lettings
    Block Management
    Commercial Property Management
    Client Login
    Developments
    Contact
    Meet The Team
    Area guides
    Sold Gallery
    Let Gallery
    Testimonials
    News
    FAQs
    The Guild
    LogoLogo
    Get a Market Appraisal
    Logo
    Prime
    Sales
    Lettings
    Block Management
    Commercial Property Management
    Client Login
    Developments
    Contact
    Register
    Get a Market Appraisal
    LogoLogo
    Get a Market Appraisal

    Our Offices

    Crosby Office

    3 Crown Buildings,
    Crosby, L23 5SR.

    T: 0151 924 6000
    E: lettings@berkeleyshaw.com
    E: sales@berkeleyshaw.com

    View Branch


    Liverpool Office

    The Ternary, Old Haymarket
    Liverpool, L1 6ER.

    T: 0151 924 6000
    E: lettings@berkeleyshaw.com
    E: sales@berkeleyshaw.com

    View Branch

    Maghull Office

    21 Westway, Maghull
    Liverpool, L31 2PQ.

    T: 0151 527 2700
    E: lettings@berkeleyshaw.com
    E: sales@berkeleyshaw.com

    View Branch

    Birch Green, Formby, Liverpool

    £950,000Freehold

    444
    Property preview
    Brochure
    Back to Listings

    Property Calculators

    Mortgage

    Estimated Monthly Mortgage Payment:
    £4,396 /mo.25 Years, 3.75% Interest
    Loan
    £855,000
    Total Repay
    £1,318,747

    Stamp Duty

    You’ll have to pay the stamp duty of:
    £38,750
    0% up to £125,000
    2% from £125,000 to £250,000
    5% from £250,000 to £925,000
    10% from £925,000 to £950,000
    Your effective stamp duty rate is 4.08%

    Register for Property Alerts

    Register for Property Alerts

    Register for Property Alerts

    We tailor every marketing campaign to a customer’s requirements and we have access to quality marketing tools such as professional photography, video walk-throughs, drone video footage, distinctive floorplans which brings a property to life, right off of the screen.

    Register for Alerts
    Back to Home

    Legal Information 

    Complaints Handling Procedure
    Client Money Handling Procedure
    Money Laundering Policy
    Privacy Notice
    RICS Client Money Protection Scheme
    RICS BSRE Member Certificate
    BSRE Letting Agreement
    BSRE Letting Fees
    BSRE Sales Fees

    Guild
    ThePropertyOmbudsman
    Logo
    Logo
    Logo
    Logo
    Logo
    Logo
    © 2026 Berkeley Shaw Real Estate Limited. Company No. 05206927
    Privacy Policy|Terms & Conditions|Cookie Policy
    Powered by

    Birch Green, Formby, Liverpool

    £950,000

    4 Bedrooms4 Bathrooms4 Receptions

    Key Information

    Tenure:Freehold
    Council tax band:G
    Broadband:up to 1800Mbps
    Mobile signal:*Based on indoor data coverage
    EEThreeVodafone

    Key Features

    Impressive FOUR DOUBLE BEDROOM detached FOREVER FAMILY HOME
    Approximately 4,237 SQ FT of spacious, versatile accommodation
    Large PRIVATE PLOT extending to approximately 0.28 acres
    Stylish, beautifully presented interiors with FOUR RECEPTION ROOMS
    Private INDOOR SWIMMING POOL for year-round enjoyment
    Three bathrooms, ground-floor WC and separate Utility/Laundry
    Well placed for St Jerome’s, Our Lady’s and Formby High SCHOOLS
    Close to Formby BEACH & National Trust Pinewoods
    Quiet, sought-after road close to Victoria Road and FRESHFIELD TRAIN station

    Description

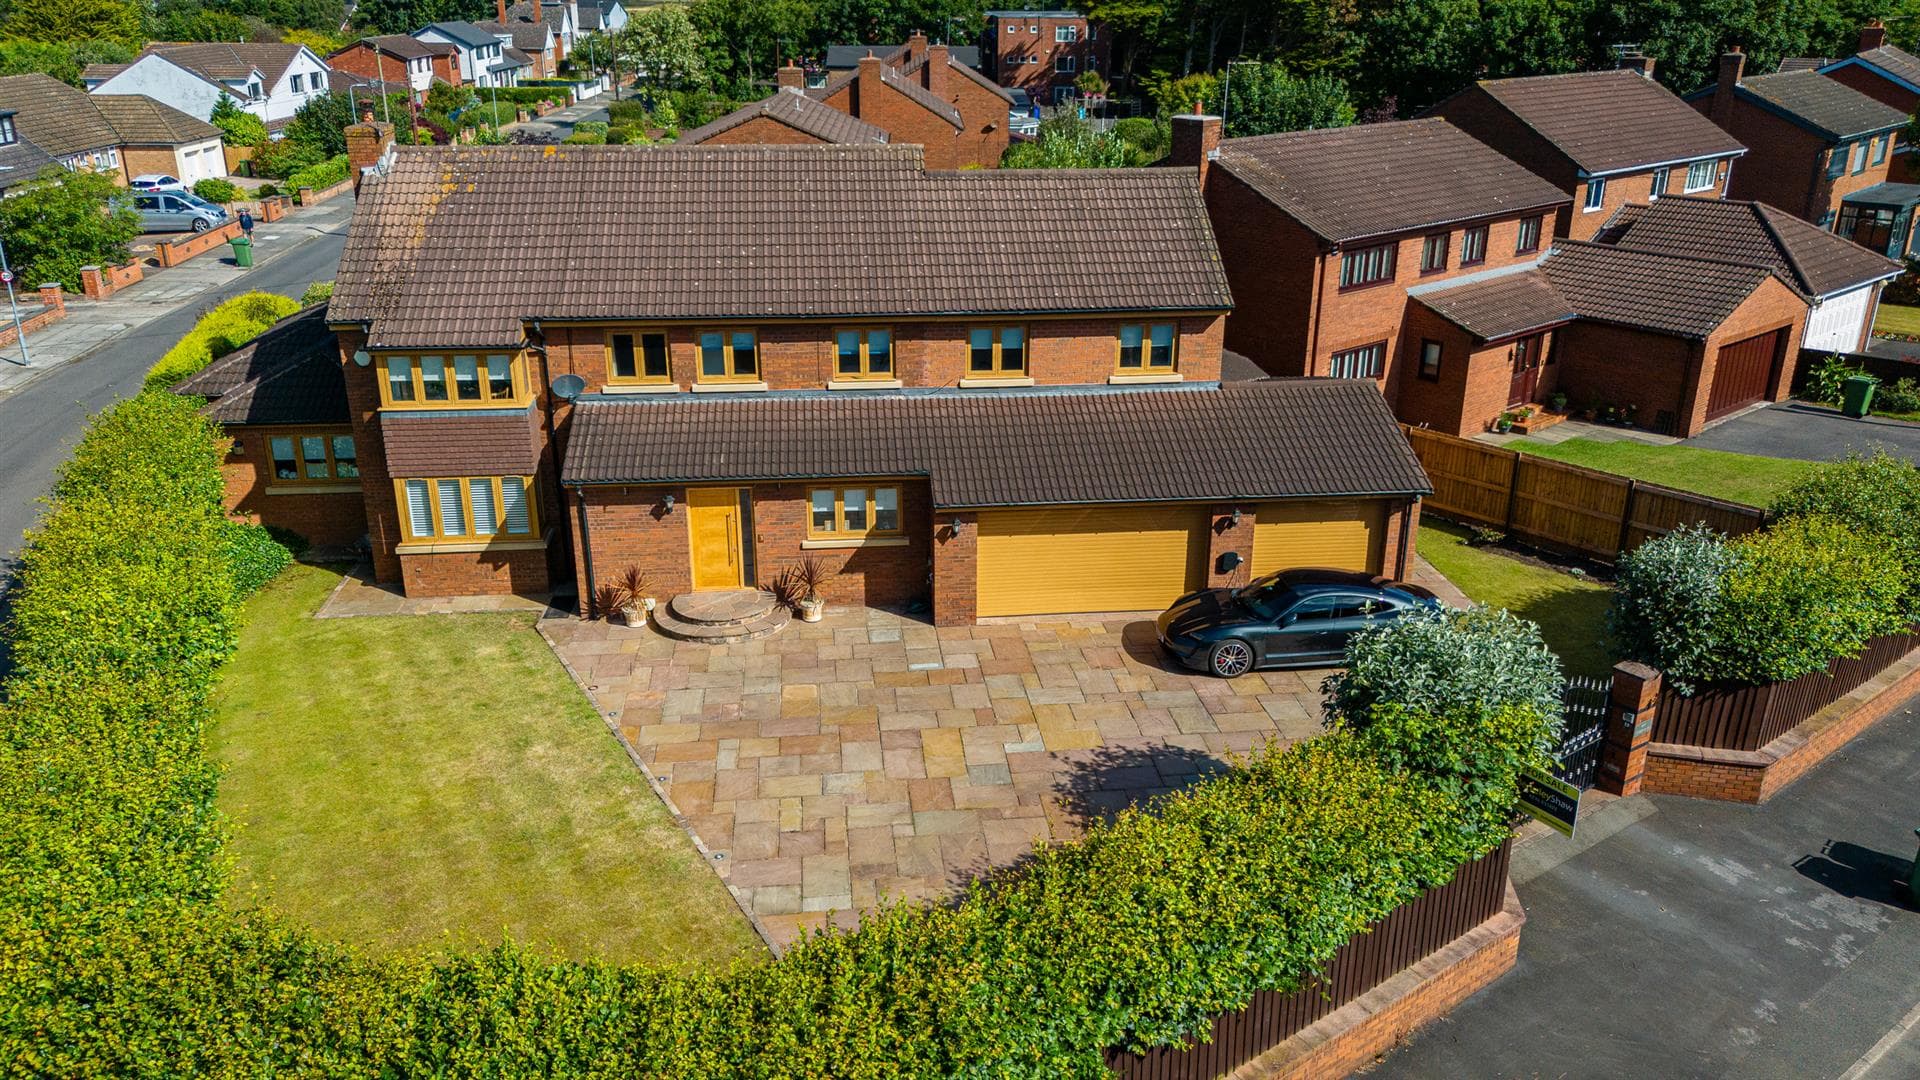
    Occupying a LARGE PRIVATE PLOT on a quiet road close to Victoria Road, this impressive FOUR BEDROOM detached residence offers a stylish, ready-made family home in one of Formby’s most sought-after residential settings. Extending to approximately 4,237 SQ FT, with an INDOOR SWIMMING POOL and generous gardens, the property offers exceptional space for family living and entertaining. FRESHFIELD train station is close by, together with Formby BEACH, Red Squirrel Reserve and pinewoods.

    This beautifully maintained home, where generous proportions and versatile accommodation create a welcoming sense of space. Four reception rooms allow families to tailor the layout to their needs, with room for an elegant lounge, formal dining, a playroom or a dedicated HOME OFFICE. A separate utility room and ground-floor WC provide the practical facilities essential to a busy household.

    The INDOOR SWIMMING POOL brings an added sense of luxury, providing a private setting for exercise, relaxation and family enjoyment throughout the year. This distinctive feature complements the extensive living accommodation, making the home equally suited to hosting guests and enjoying quieter time together.

    Upstairs, FOUR generously proportioned bedrooms offer comfortable accommodation for family and guests, complemented by three bathrooms across the home. Stylish presentation and excellent condition throughout make this a property ready to enjoy from the moment you move in.

    Outside, the large private plot provides an attractive setting, with well-maintained gardens offering space for outdoor dining, relaxing and family gatherings. A substantial driveway accommodates several vehicles, while the INTEGRAL GARAGE provides further parking or useful storage. CCTV and an integrated security system complete the home’s features.

    The location offers an appealing balance of privacy, coastal surroundings and everyday convenience. Formby Beach and the National Trust pinewoods provide wonderful opportunities for weekend walks and time outdoors, while Freshfield train station connects the area with Liverpool and Southport. Local shops, cafés and restaurants are within easy reach, with St Jerome’s, Our Lady’s and Formby High schools adding to the appeal for families considering the area.

    An impressive home combining space, style and private leisure facilities in a highly desirable Formby setting. Contact Berkeley Shaw Real Estate to arrange your viewing.

    Porch

    Entrance Hall

    Lounge 5.30 x 3.94 (17'4" x 12'11")

    Dining Room 5.84 x 3.63 (19'1" x 11'10")

    Family Room 5.10 x 3.63 (16'8" x 11'10")

    Family Room 7.65 x 7.50 (25'1" x 24'7")

    Kitchen 7.0 x 3.17 (22'11" x 10'4")

    Utility

    WC

    Garage 5.30 x 2.67 (17'4" x 8'9")

    Pool 15.56 x 7.65 (51'0" x 25'1")

    Bathroom/Changing

    Boiler/Plant Room

    Bedroom 1 5.28 x 3.70 (17'3" x 12'1")

    Dressing Room 3.70 x 3.30 (12'1" x 10'9")

    Ensuite 3.70 x 3.07 (12'1" x 10'0")

    Bedroom 2 3.42 x 3.39 (11'2" x 11'1")

    Bedroom 3 3.67 x 3.39 (12'0" x 11'1")

    Bedroom 4 3.14 x 2.42 (10'3" x 7'11")

    Family Bathroom

    Crosby Branch

    More properties in Crosby
    Woodlands Primary School
    (0.54 miles)
    Good
    Number of pupils: 349
    Age Range: 3 - 11
    Formby High School
    (0.55 miles)
    Good
    Number of pupils: 1157
    Age Range: 11 - 18
    St Jerome's Catholic Primary School
    (0.61 miles)
    Good
    Number of pupils: 195
    Age Range: 5 - 11
    St Luke's Church of England Primary School
    (0.95 miles)
    Good
    Number of pupils: 365
    Age Range: 4 - 11
    Trinity St Peter's CofE Primary School
    (1.01 miles)
    Number of pupils: 238
    Age Range: 3 - 11
    Freshfield Primary School
    (1.2 miles)
    Outstanding
    Number of pupils: 272
    Age Range: 3 - 11
    Our Lady of Compassion Catholic Primary School
    (1.24 miles)
    Good
    Number of pupils: 232
    Age Range: 3 - 11
    Range High School
    (1.34 miles)
    Good
    Number of pupils: 979
    Age Range: 11 - 18
    Redgate Community Primary School
    (1.39 miles)
    Good
    Number of pupils: 259
    Age Range: 2 - 11
    Shoreside Primary School
    (2.63 miles)
    Good
    Number of pupils: 228
    Age Range: 2 - 11

    View Similar Properties

    The Serpentine North, Blundellsands

    Offers Over£850,000Freehold

    The Serpentine North, Blundellsands

    433
    View Details
    Add to Favourites
    More properties from the area