Stylish Two-Bedroom Apartment in the Heart of Formby with a private terrace
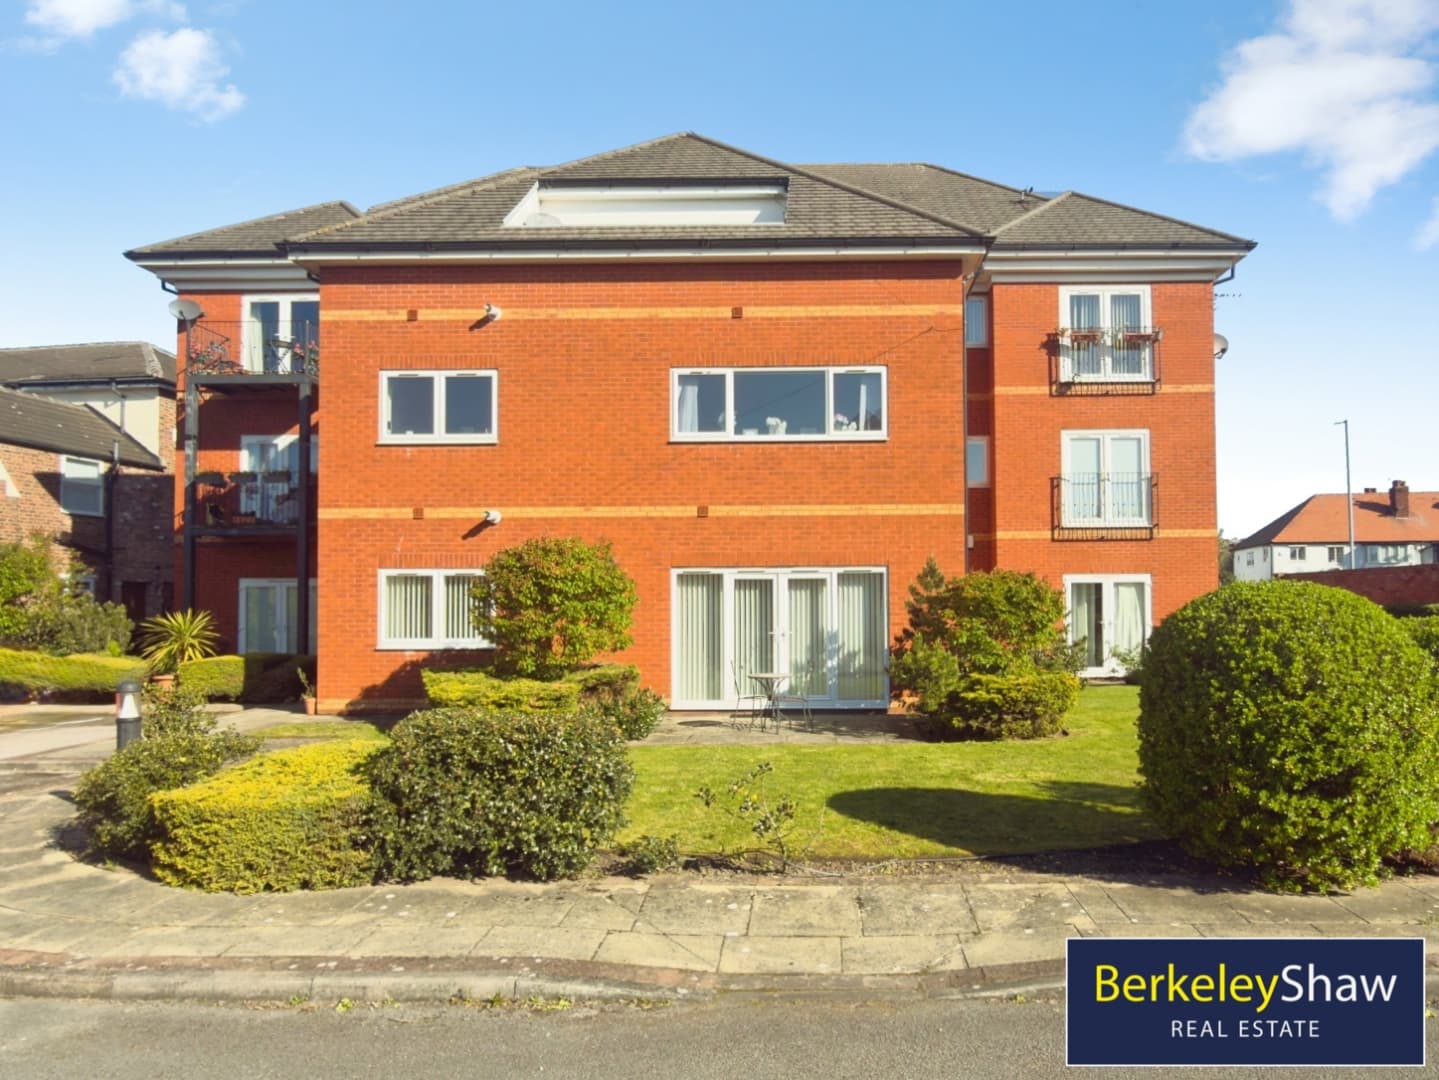
Situated within the highly desirable Chestnut View development on Brows Lane, this contemporary two-bedroom apartment offers stylish, turnkey living in a fantastic Formby location. Comprising just 10 thoughtfully designed one and two-bedroom apartments, this exclusive development has been finished to a high standard throughout.
Ideally positioned just a short walk from Formby village, residents can enjoy a superb selection of restaurants, cafés, bars and shops, while Formby train station is also within easy reach, providing excellent transport links for commuters.
The apartment opens into a welcoming entrance hall with two useful storage cupboards, leading through to an impressive open-plan kitchen, dining and living area. Designed with modern living in mind, this bright and spacious room features bi-folding doors opening onto a private patio, creating an excellent space for relaxing or entertaining. The contemporary fitted kitchen includes a range of integrated appliances, including an electric hob, oven and fridge freezer.
The generous principal bedroom benefits from a stylish en-suite shower room, while the second bedroom provides versatile accommodation for guests, a home office or additional living space. A modern three-piece bathroom completes the layout.
Externally, the development benefits from communal gardens and resident parking. Further features include gas central heating, a private patio and the added advantage of no onward chain.
Offering a combination of contemporary design, practical living space and a sought-after village location, this apartment would appeal to first-time buyers, downsizers and investors alike, with Formby's amenities and transport links close at hand.
Contact Berkeley Shaw Real Estate today to arrange your viewing.
Hallway
Entrance door, fitted flooring, radiator, access to the meter cupboard and a useful walk-in storage cupboard.
Open Plan Kitchen/Lounge
Double-glazed windows, fitted flooring and radiator. The modern kitchen comprises a range of fitted base and wall units with integrated appliances, including a fridge freezer, washer dryer, electric oven and hob, extractor hood and inset sink with mixer tap. Bi-folding doors open onto a private terrace, creating an excellent space for indoor-outdoor living.
Master bedroom
Double-glazed window providing natural light, fitted carpet, radiator & access to the en-suite shower room.
Ensuite Shower Room
Double glazed window, flooring, part tiled walls in all wet areas, bathroom comprises of low level w.c. sink and a separate walk in shower with glazed enclosure.
Bedroom 2
Double-glazed window providing natural light, fitted carpet & radiator.
Bathroom
Double-glazed window, fitted flooring and partially tiled walls to wet areas. The bathroom comprises a modern three-piece suite, including a panelled bath, low-level WC and wash basin.
Private Terrace
flagged