Get a Valuation
    Register
    Logo

    The Ternary Old Haymarket
    Liverpool, L1 6ER.
    ⠀⠀⠀⠀⠀⠀⠀⠀⠀⠀⠀⠀
    t: 0151 924 6000
    e: lettings@berkeleyshaw.com
    e: sales@berkeleyshaw.com

    Prime
    Sales
    Lettings
    Block Management
    Client Login
    Developments
    Contact
    Meet The Team
    Area guides
    Sold Gallery
    Let Gallery
    Testimonials
    News
    FAQs
    The Guild
    LogoLogo
    Get a Market Appraisal
    Logo
    Prime
    Sales
    Lettings
    Block Management
    Client Login
    Developments
    Contact
    Register
    Get a Market Appraisal

    Our Offices

    Crosby Office

    3 Crown Buildings,
    Crosby, L23 5SR.

    T: 0151 924 6000
    E: lettings@berkeleyshaw.com
    E: sales@berkeleyshaw.com

    View Branch


    Liverpool Office

    The Ternary, Old Haymarket
    Liverpool, L1 6ER.

    T: 0151 924 6000
    E: lettings@berkeleyshaw.com
    E: sales@berkeleyshaw.com

    View Branch

    Maghull Office

    21 Westway, Maghull
    Liverpool, L31 2PQ.

    T: 0151 527 2700
    E: lettings@berkeleyshaw.com
    E: sales@berkeleyshaw.com

    View Branch

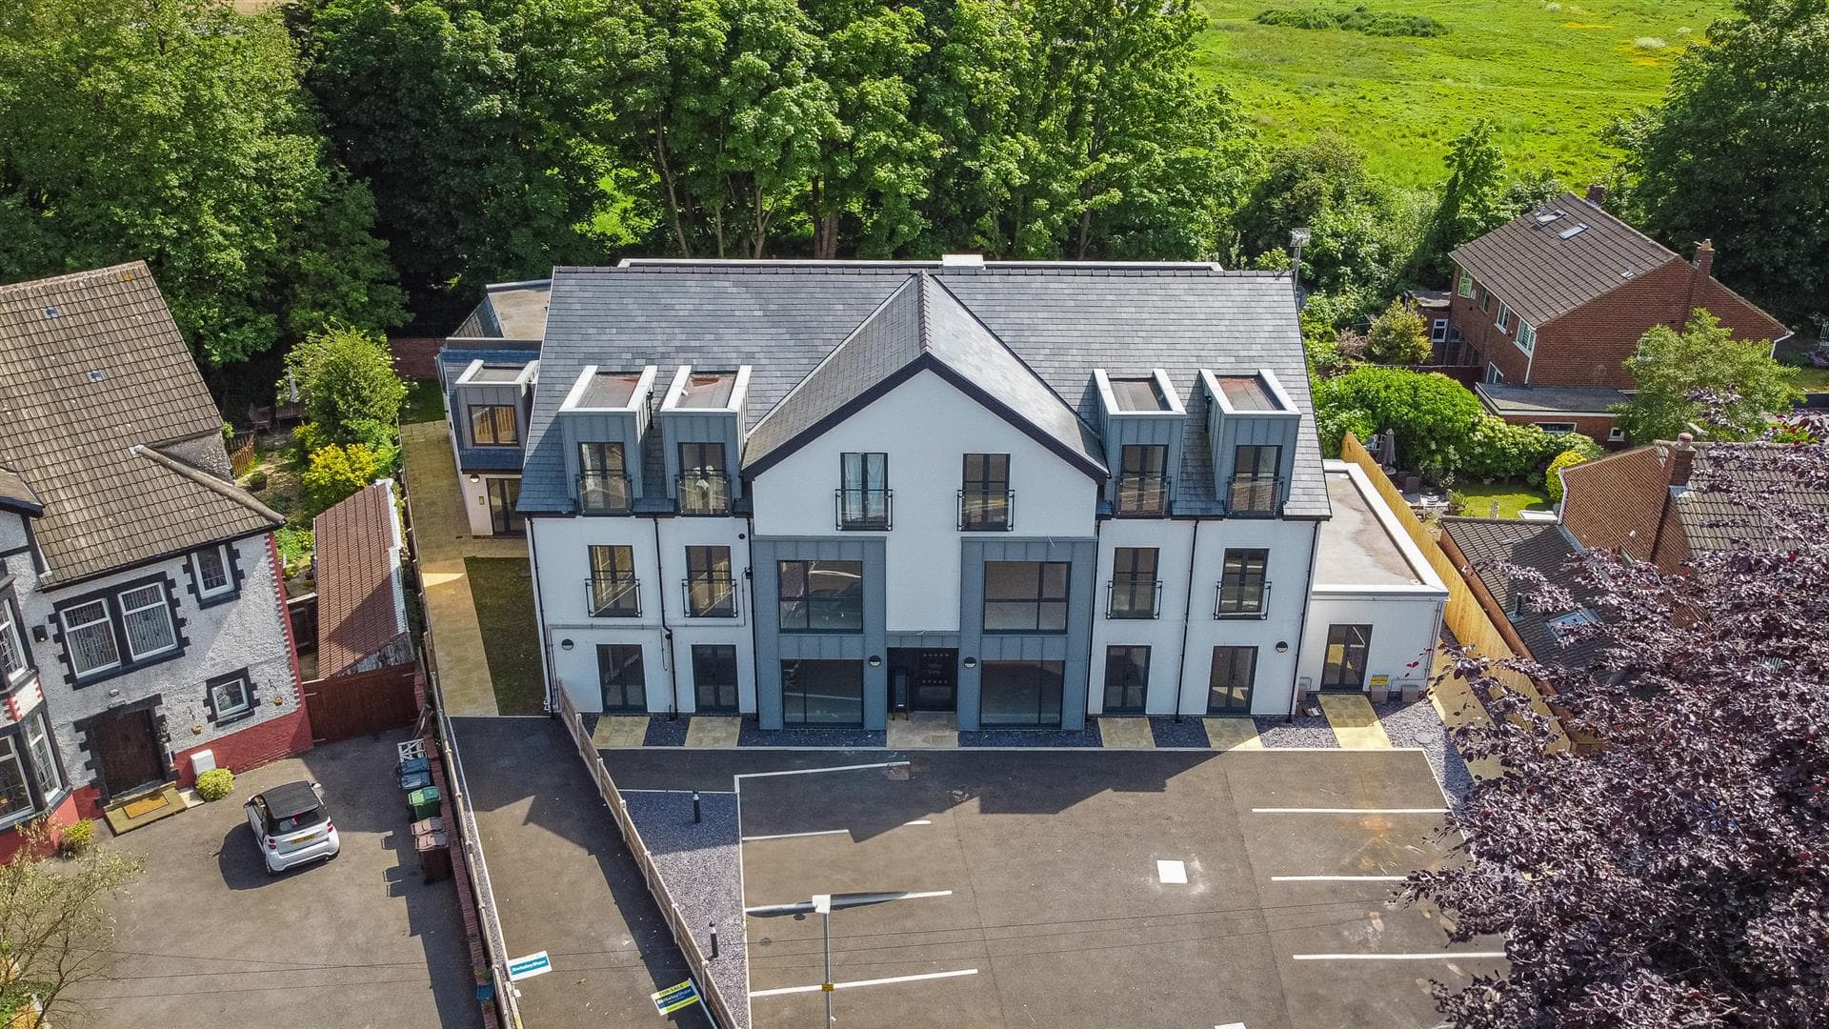
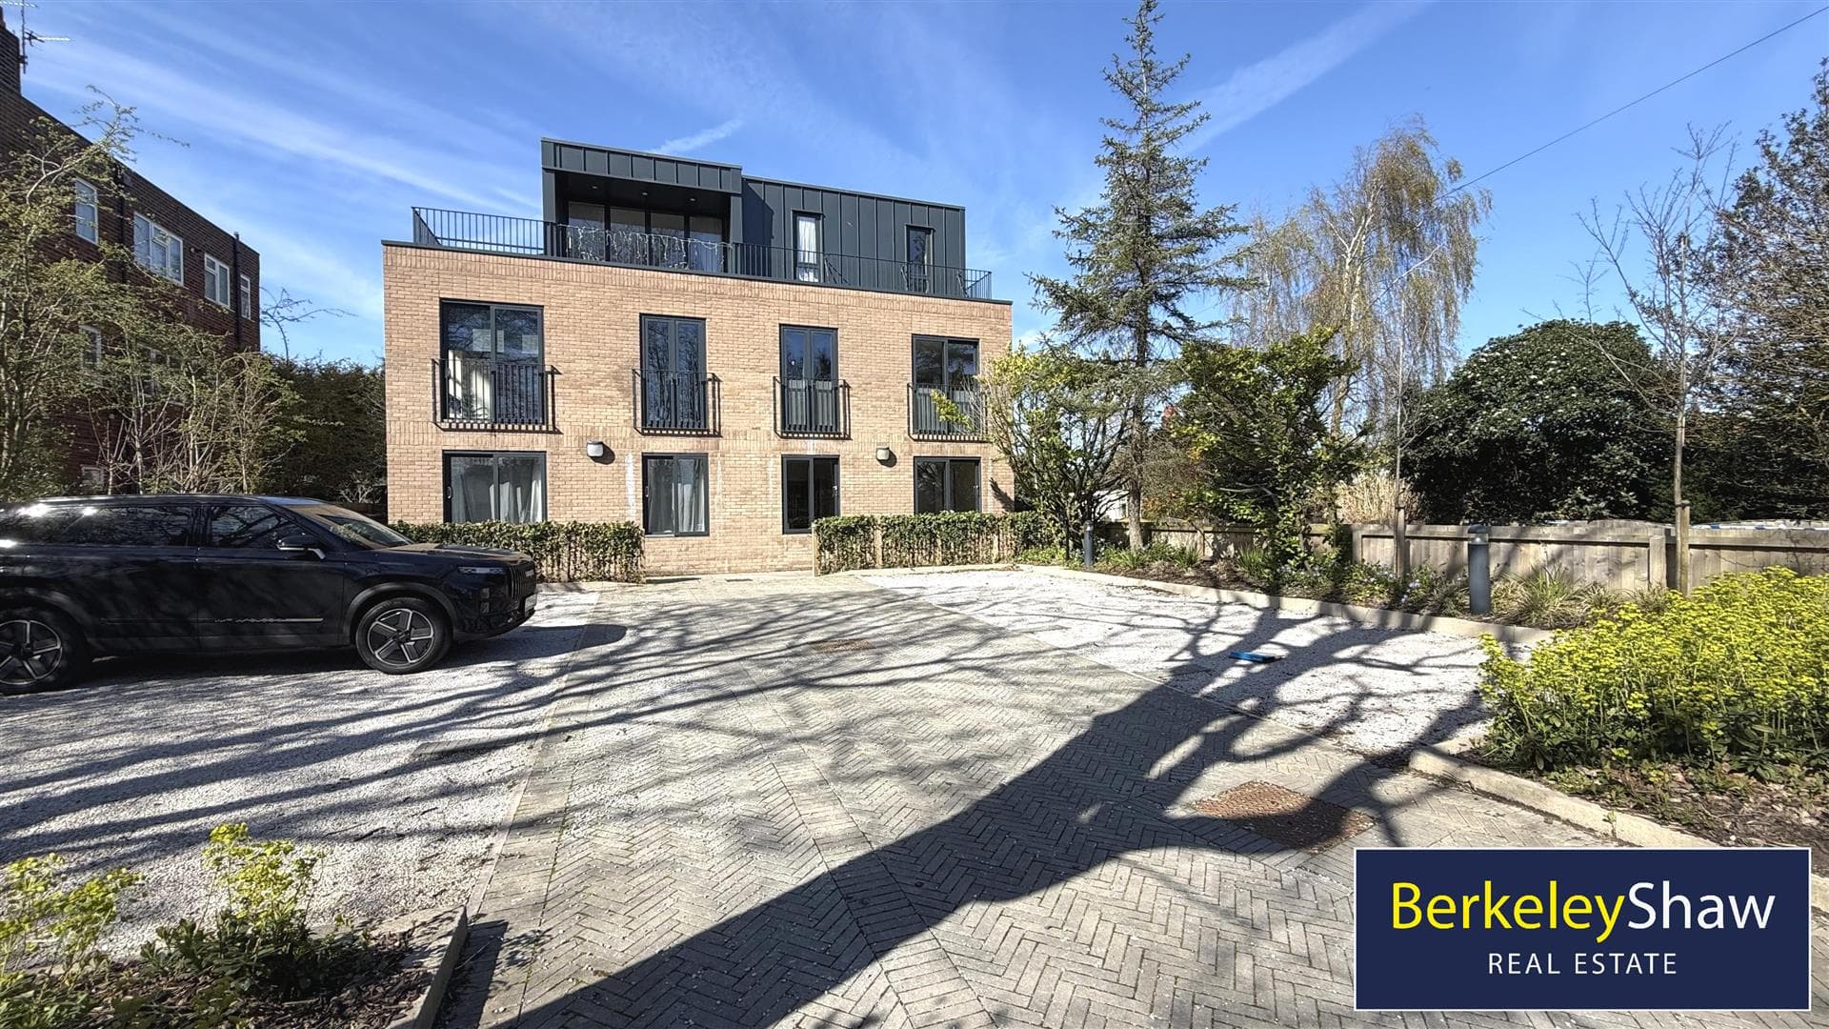
    Chestnut View, Brows Lane, Formby, Liverpool

    Offers Over £275,000Leasehold

    221
    Property preview
    Brochure
    Back to Listings

    Property Calculators

    Mortgage

    Estimated Monthly Mortgage Payment:
    ÂŁ1,272 /mo.25 Years, 3.75% Interest
    Loan
    ÂŁ247,500
    Total Repay
    ÂŁ381,742

    Stamp Duty

    You’ll have to pay the stamp duty of:
    ÂŁ3,750
    0% up to ÂŁ125,000
    2% from ÂŁ125,000 to ÂŁ250,000
    5% from ÂŁ250,000 to ÂŁ275,000
    Your effective stamp duty rate is 1.36%

    Register for Property Alerts

    Register for Property Alerts

    Register for Property Alerts

    We tailor every marketing campaign to a customer’s requirements and we have access to quality marketing tools such as professional photography, video walk-throughs, drone video footage, distinctive floorplans which brings a property to life, right off of the screen.

    Register for Alerts
    Back to Home

    Legal Information 

    Complaints Handling Procedure
    Client Money Handling Procedure
    Money Laundering Policy
    Privacy Notice
    RICS Client Money Protection Scheme
    RICS BSRE Member Certificate

    Guild
    ThePropertyOmbudsman
    TradingStandards
    Logo
    Logo
    Logo
    Logo
    Logo
    Logo
    Logo
    © 2026 Berkeley Shaw Real Estate Limited. Company No. 05206927
    Privacy Policy|Terms & Conditions|Cookie Policy
    Powered by

    Chestnut View, Brows Lane, Formby, Liverpool

    Offers Over £275,000

    2 Bedrooms2 Bathrooms1 Reception

    Key Information

    Tenure:Leasehold
    Service charge:ÂŁ1,275 per year
    Ground rent:Not available
    Time remaining on lease:998 years
    Council tax band:C
    Broadband:up to 1800Mbps
    Mobile signal:*Based on indoor data coverage
    EEO2ThreeVodafone

    Key Features

    TWO BEDROOM
    SECOND FLOOR
    PRIVATE BALCONY
    CENTRAL HEATED
    DRESSING ROOM
    OPEN PLAN LOUNGE KITCHEN
    ENSUITE SHOWER ROOM
    COMMUNAL PARKING

    Description

    Two-Bedroom Penthouse Apartment-NO CHAIN

    Occupying a prime top-floor position within the highly regarded Chestnut View development, this exceptional penthouse apartment offers an impressive combination of space and natural light, all within easy reach of Formby Village. The development provides modern living with the benefit of lift access, communal gardens and residents’ parking.

    The apartment is introduced via a welcoming entrance hall with two storage cupboards, The expansive open-plan kitchen, dining and living area is the heart of the apartment, complete with full-width bifolding doors create a seamless connection to the private terrace, drawing in natural light and offering an ideal space for entertaining or relaxing outdoors. The kitchen itself is thoughtfully designed with a range of integrated appliances including an induction hob, electric oven and fridge freezer, alongside ample storage and preparation space.

    Both bedrooms are generous double rooms, with the master suite benefitting from a dedicated dressing area and a contemporary en-suite shower room. A stylish four-piece family bathroom serves the remainder of the accommodation and comprises a freestanding bath, separate walk-in shower, wash basin and WC.

    Further benefits include gas central heating, double glazing, lift access to all floors, residents’ parking and well-maintained communal gardens.

    The position of Chestnut View is particularly appealing. Formby Village is within easy walking distance, offering an excellent selection of cafés, restaurants, bars and independent shops, while Formby railway station provides direct commuter links to Liverpool, Southport and the wider region. The area is also renowned for its natural surroundings, with Formby Beach, sand dunes and Na

    Hallway
    Entrance door leading into the hallway with fitted flooring, access to two walk-in storage cupboards and radiator.

    Bathroom
    Contemporary bathroom finished with flooring and part tiled walls to wet areas, comprising a stylish four-piece suite including a freestanding bath, low level WC, wash hand basin and separate walk-in shower with glazed enclosure. Natural light is provided via a double glazed window.

    Open Plan Kitchen/Lounge
    Bright and well-proportioned open-plan living space with flooring and radiator, incorporating a contemporary fitted kitchen offering a range of base and wall units with integrated appliances including a fridge/freezer, washer dryer, electric oven and hob with extractor hood above. Additional features include an inset sink with mixer tap, double glazed windows and bifold doors opening onto the terrace, allowing for an abundance of natural light.

    Private Terrace
    Private terrace ideal for outdoor living.

    Master bedroom
    Flooded with natural light via two double glazed windows, two sky lights & a radiator.

    Dressing Room

    Ensuite Shower Room
    Contemporary shower room featuring flooring and part tiled walls to wet areas, comprising a low level WC, wash hand basin and separate walk-in shower with glazed enclosure. A double glazed window provides natural light and ventilation.

    Bedroom 2
    Flooded with natural light via two double glazed windows, two sky lights & a radiator.

    Externally
    Communal resident car park with communal gardens.
    Crosby Branch

    More properties in Crosby

    View Similar Properties

    Chestnut View, Brows Lane, Formby

    £250,000Leasehold

    Chestnut View, Brows Lane, Formby

    211
    View Details
    Play Video
    Add to Favourites
    Holly Mews, Moor Lane, Crosby, Liverpool

    Offers Over£240,000Leasehold

    Holly Mews, Moor Lane, Crosby, Liverpool

    22
    View Details
    Play Video
    Add to Favourites
    8 Valley View, Ronald Road, Waterloo, Liverpool

    Offers Over£250,000Leasehold

    8 Valley View, Ronald Road, Waterloo, Liverpool

    221
    View Details
    New Home
    Add to Favourites
    More properties from the area