We tailor every marketing campaign to a customer’s requirements and we have access to quality marketing tools such as professional photography, video walk-throughs, drone video footage, distinctive floorplans which brings a property to life, right off of the screen.
Hall
The entrance hallway is bright and welcoming with light wood-effect flooring and white walls. A large mirror enhances the sense of space, while a wooden front door adds warmth and character. The hallway leads directly to the living room and kitchen, creating an open and airy flow throughout the home.
Living Room 5.52 x 3.15 (18'1" x 10'4")
This bright and airy room serves as a cosy secondary sitting area or snug, featuring a light wood-effect floor and neutral walls. A large window with white plantation shutters fills the room with natural light. There is a comfortable grey sectional sofa and a wall-mounted TV, creating a relaxed and intimate space ideal for quieter moments or watching television.
Lounge 4.67 x 3.10 (15'3" x 10'2")
This snug reception room is styled with fitted carpet and neutral walls. It benefits from a large bay window with white plantation shutters allowing natural light to fill the room. This room offers a peaceful retreat for relaxation.
Downstairs WC 3.10 x 0.86 (10'2" x 2'9")
Kitchen/Breakfast/Family Room 7.90 x 3.50 (25'11" x 11'5")
This contemporary open plan kitchen and dining area is sleek and functional, featuring a central island with a built-in induction hob and seating for casual dining. The kitchen is fitted with handleless white units and integrated appliances, with a light wood-effect floor running throughout. Large windows and glass doors flood the space with natural light and offer views over the garden. The layout is ideal for entertaining and family living, with the living space adjoining for an open and airy feel.
Bedroom 1 4.50 x 3.83 (14'9" x 12'6")
DOUBLE
Bedroom 2 4.13 x 3.18 (13'6" x 10'5")
DOUBLE
Bedroom 3 3.13 x 3.06 (10'3" x 10'0")
DOUBLE
Bedroom 4 2.82 x 2.95 (9'3" x 9'8")
SINGLE
Bathroom 2.75 x 2.03 (9'0" x 6'7")
Rear Garden
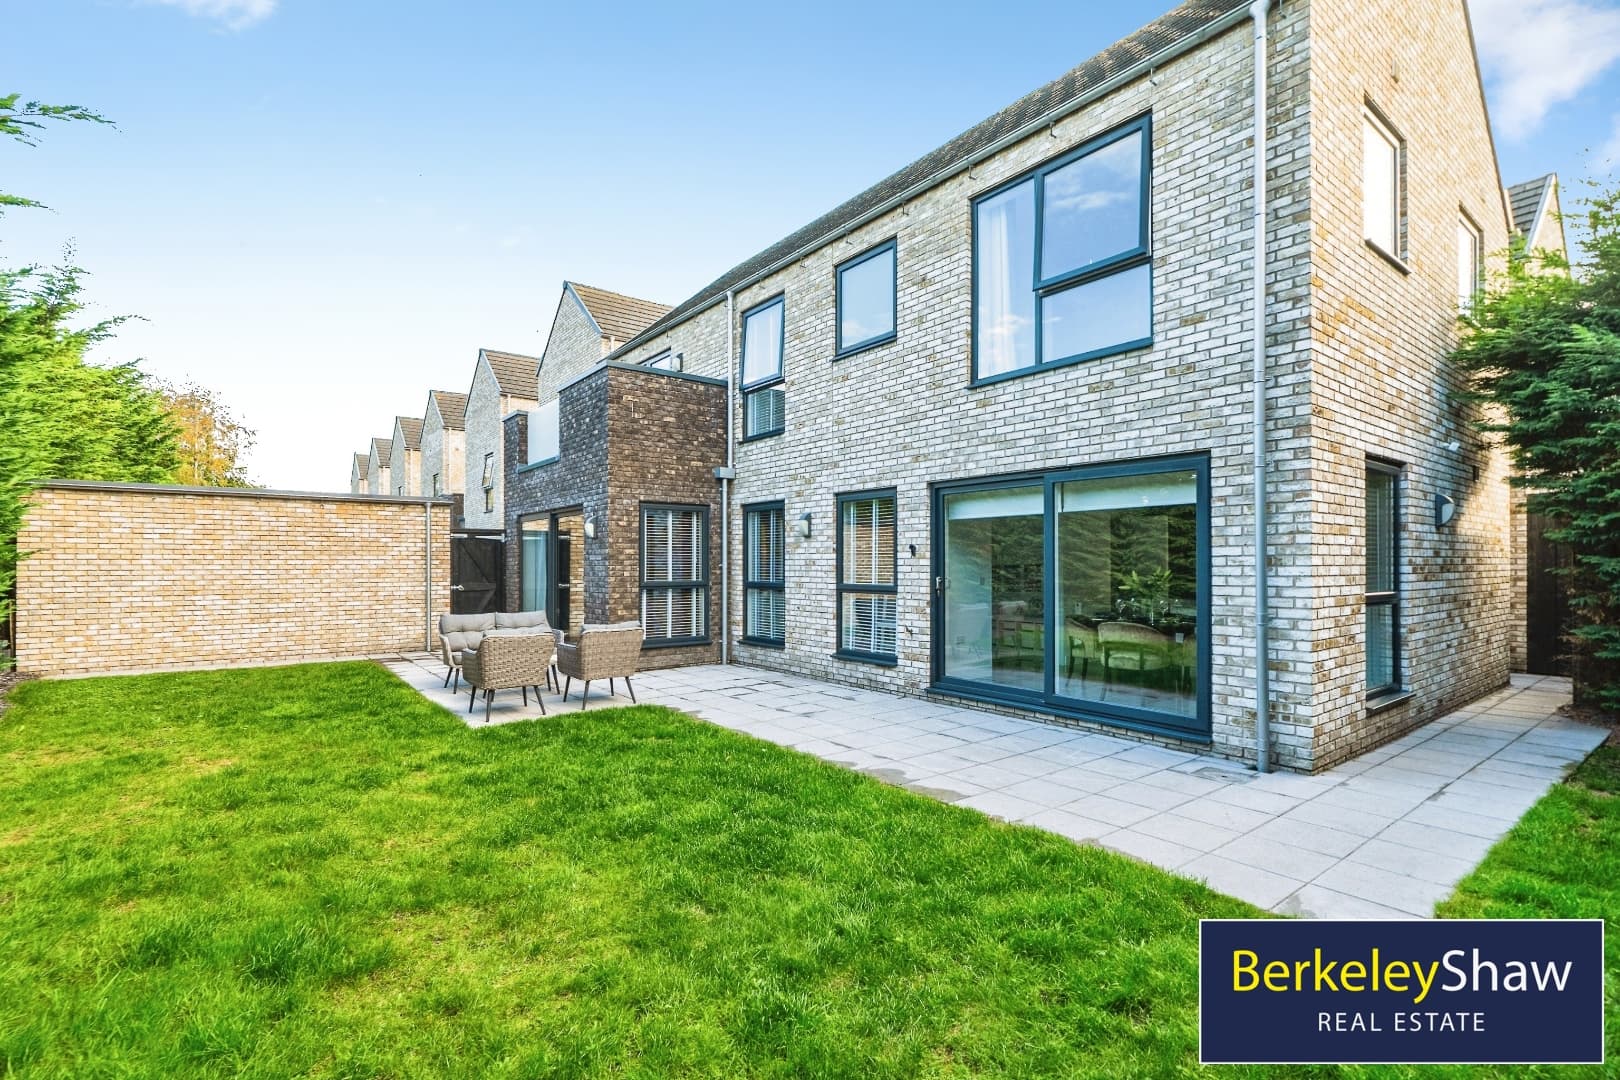
This well-maintained rear garden enjoys a low-maintenance artificial lawn bordered by mature hedges and fence panels for privacy. There is a decked patio area, ideal for outdoor seating and dining, and colourful flower pots add a splash of vibrancy. The garden offers a serene and private outdoor space, perfect for relaxing or entertaining.
Front Exterior
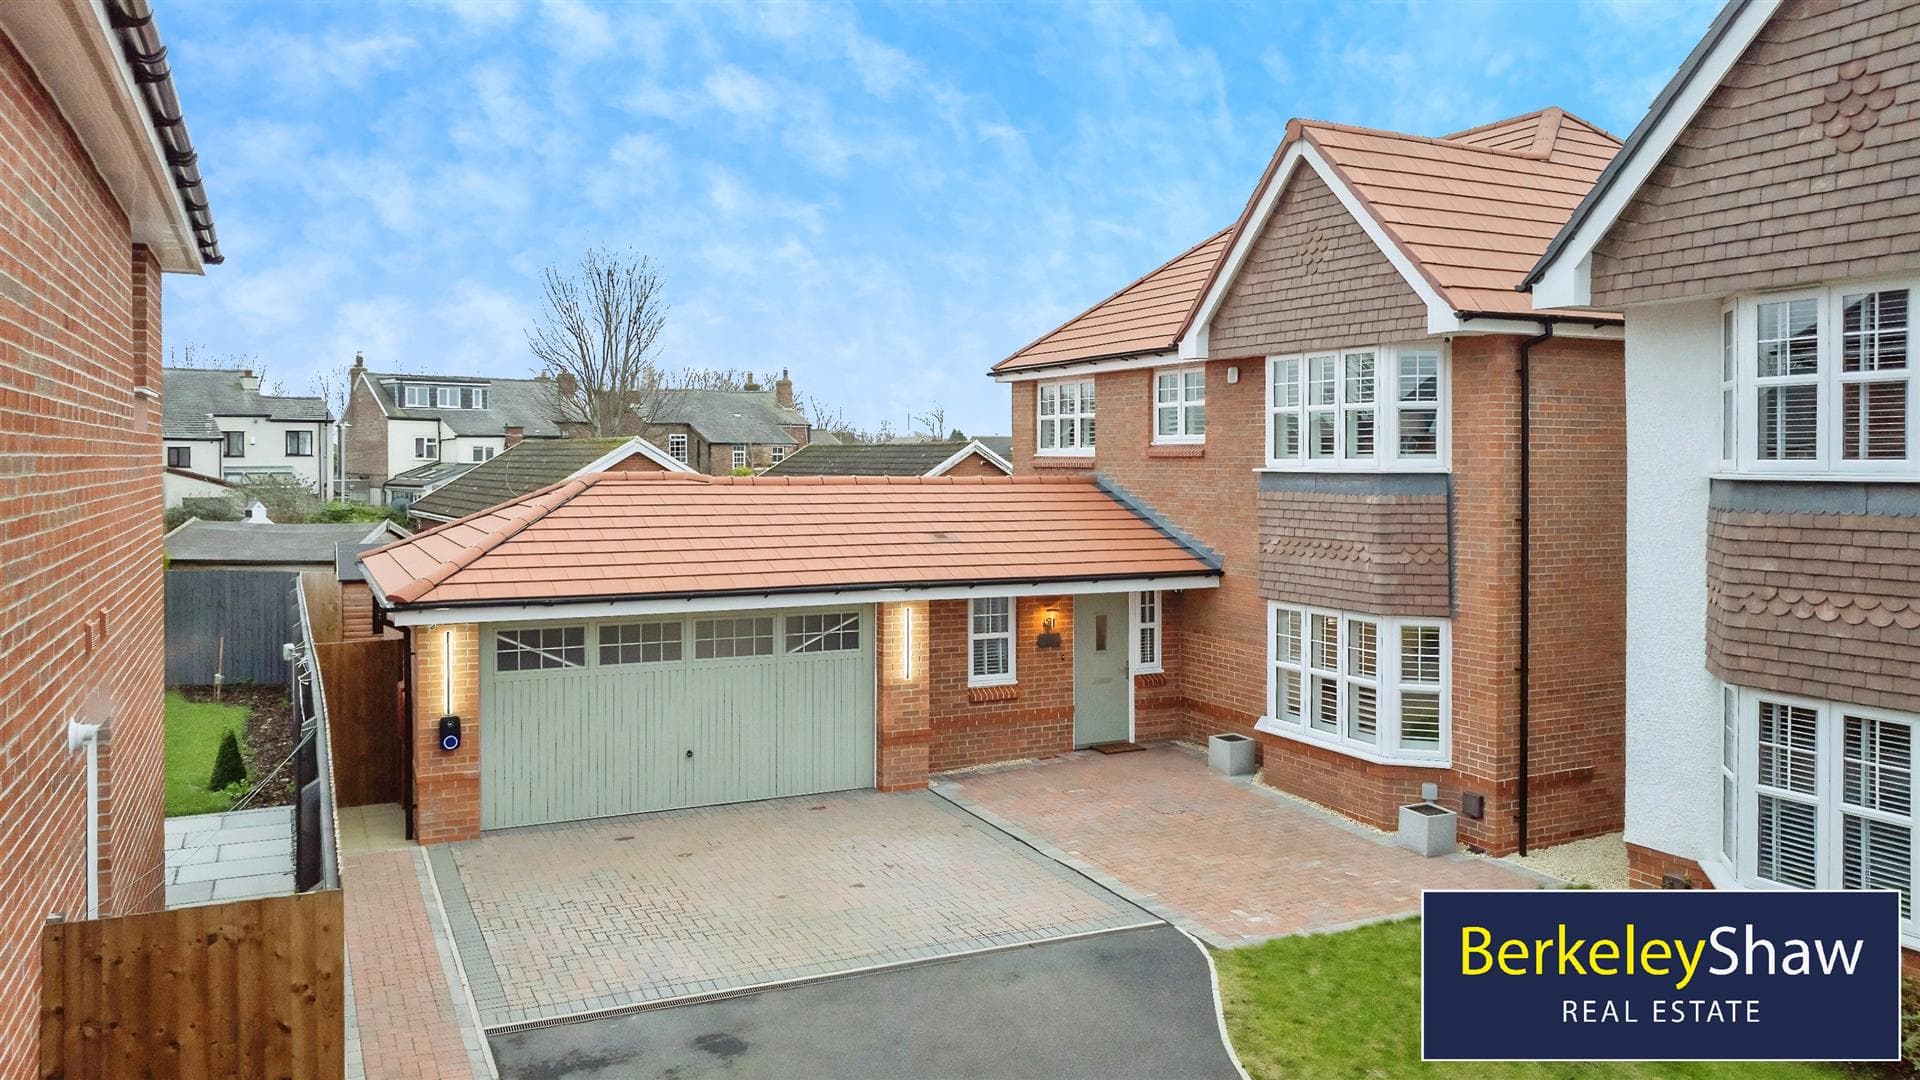
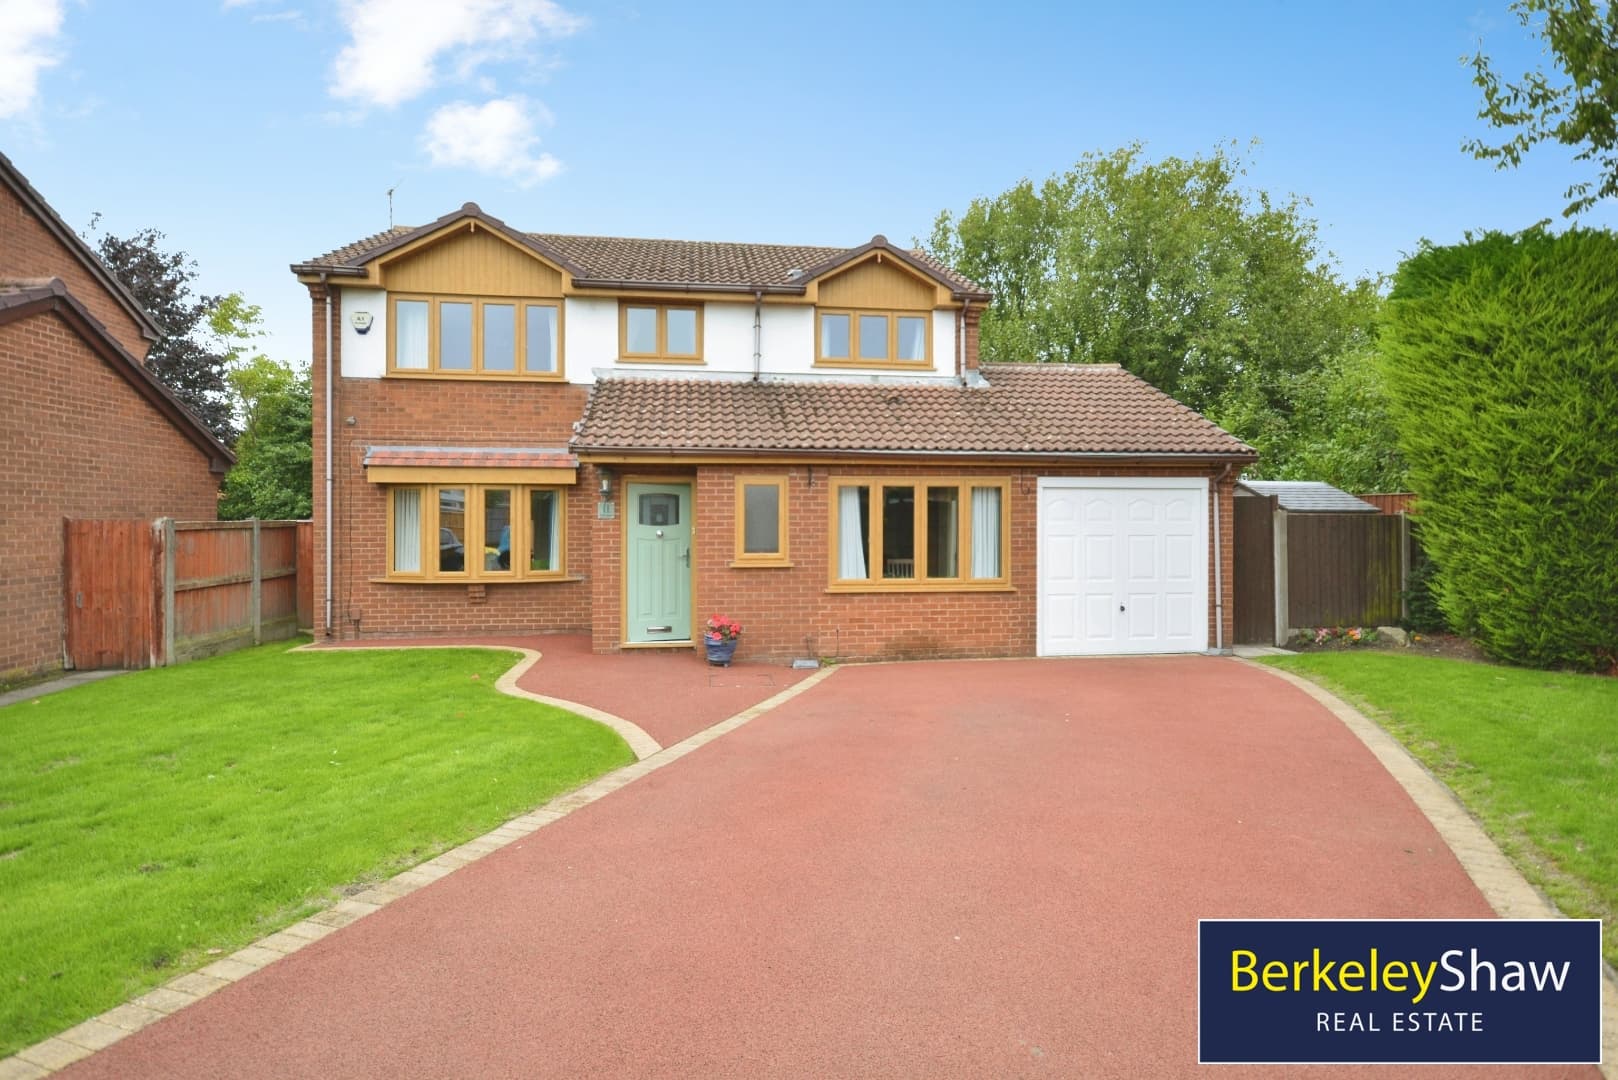
The front exterior features a modern wooden front door with a tall glass panel, set within a brick facade. Bay windows fitted with white plantation shutters flank the entrance, and the gravel driveway area provides ample parking space. Neatly kept plants and topiary add a touch of greenery to the front garden, creating an attractive and welcoming first impression.
Garage AirBNB
This excellent garage conversion to Airbnb includes an independent entrance and separate outdoor seating area. Open-plan kitchen/dining/living room with fitted kitchen cabinets sink, oven and hob with over extractor fan. Dining area and lounge with sofa bed, separate double bedroom and adjoining shower room with storage sink unit and WC. Electric heating and grey wood effect laminate flooring, Stylish solid Oak sliding internal doors.