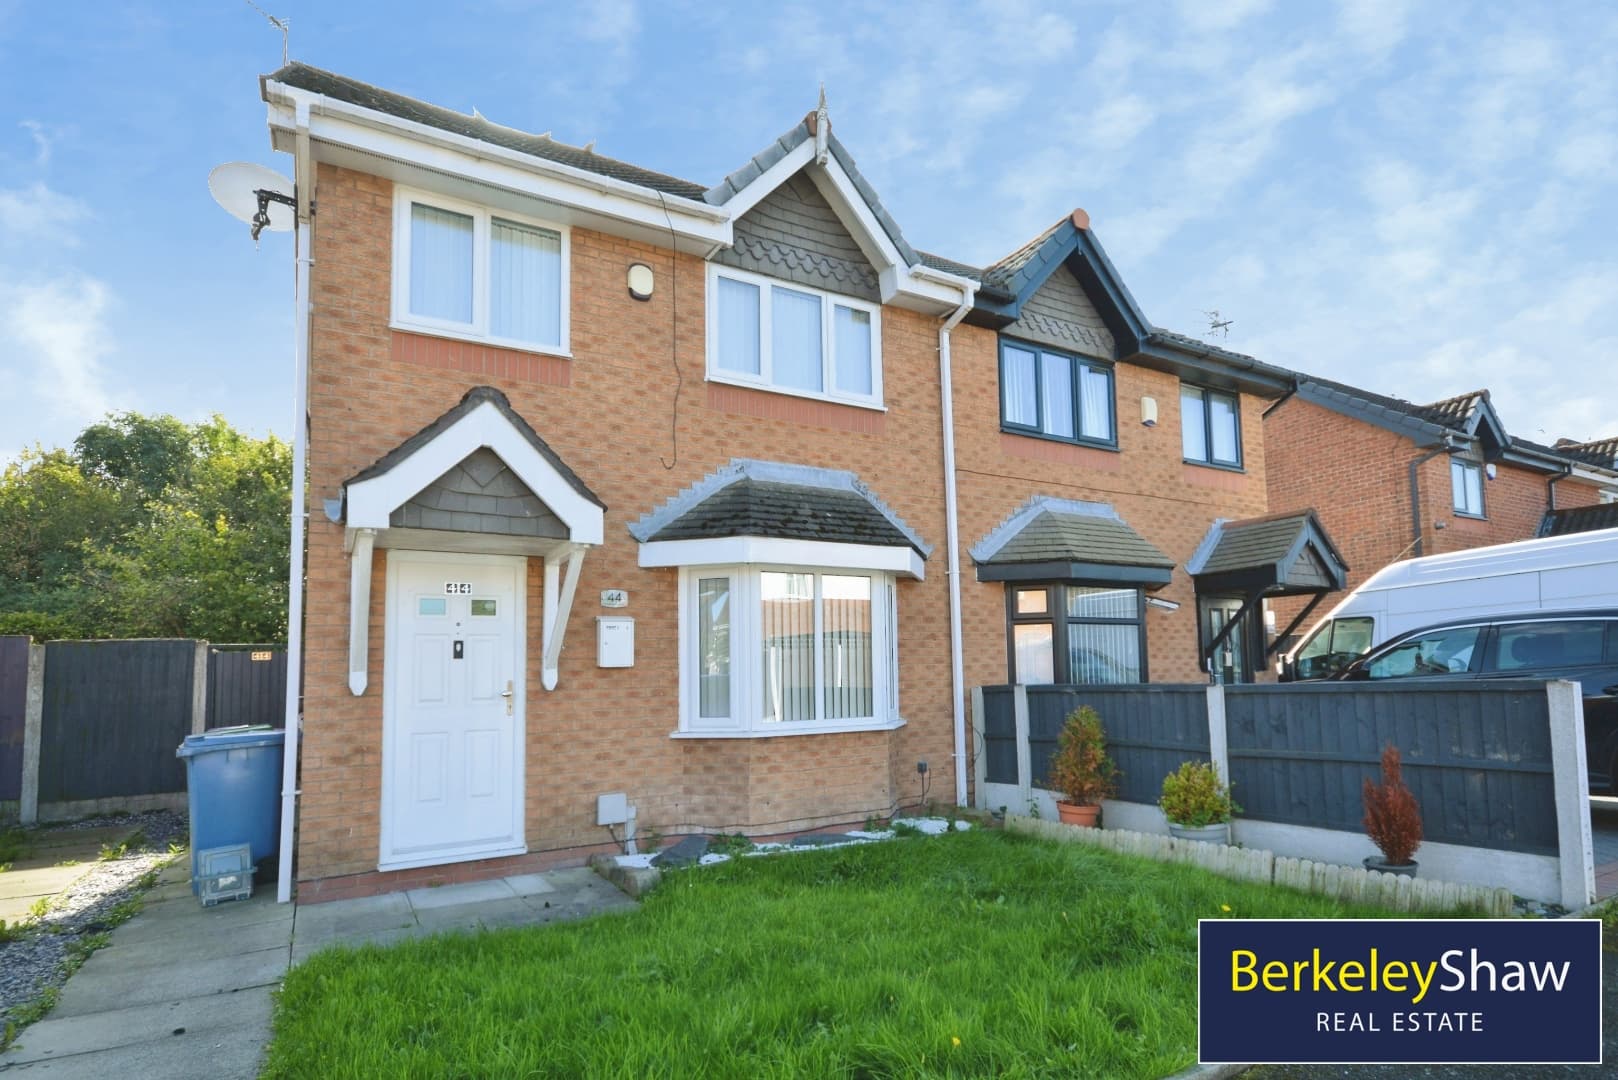
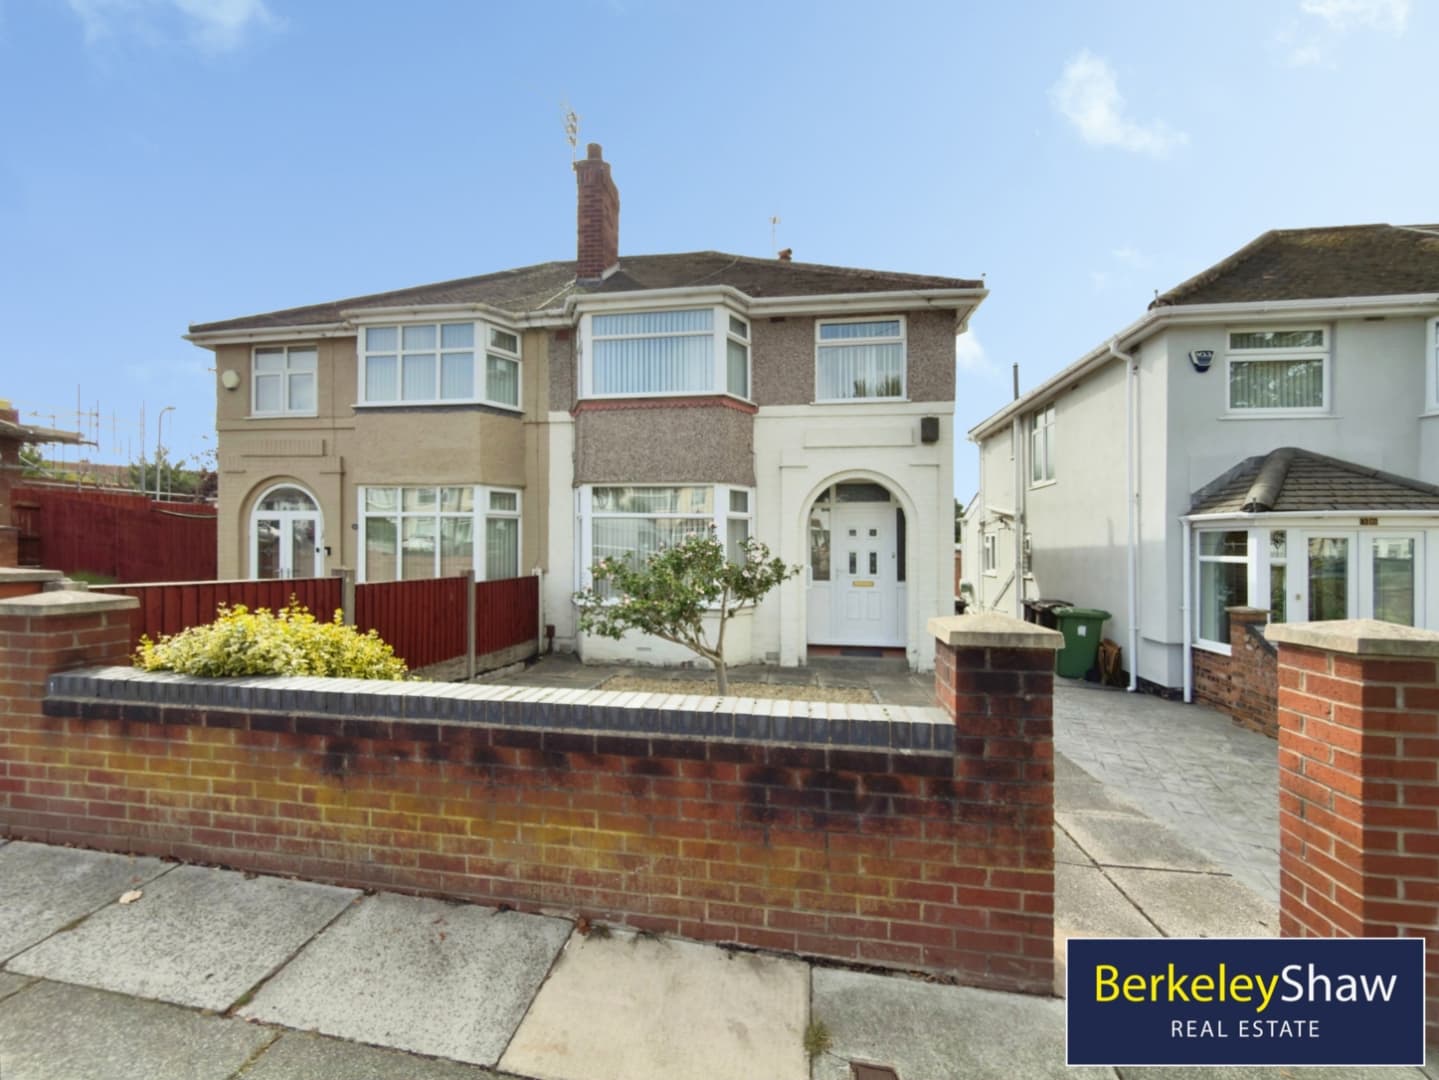
Extended three bedroom mid terrace
Welcome to Oakhill Road, a beautifully presented three-bedroom mid-terrace home offering spacious, extended accommodation in a popular residential location. Perfectly suited to **first-time buyers, growing families and commuters**, this fantastic home combines stylish living with excellent convenience, enjoying easy access to the M62 motorway network, Broad Green railway station and a selection of highly regarded local schools. A variety of shops, parks and everyday amenities are also close by, making this an ideal place to call home.
Step inside and you're welcomed by an inviting entrance hall leading through to a superb bay-fronted living and dining room. This generous, light-filled space provides the perfect setting for both relaxing with family and entertaining guests, with an effortless flow through double doors into the extended kitchen. Thoughtfully designed, the kitchen offers an excellent range of storage, quality integrated Neff appliances and French doors opening directly onto the rear garden, creating a wonderful connection between indoor and outdoor living. Completing the ground floor is a practical utility room, providing valuable additional storage and laundry space.
To the first floor, the landing leads to two well-proportioned double bedrooms, a further single bedroom currently utilised as a useful storage room, and a beautifully appointed newly fitted shower room. The versatile loft room boasts velux windows, a radiator & electrical sockets, offering excellent additional storage or potential for a variety of uses.
Externally, the property continues to impress with a fantastic rear garden designed for low-maintenance enjoyment. Featuring multiple patio areas ideal for outdoor dining and summer entertaining, artificial lawn and a practical garden shed, it provides the perfect space for families, pets and those who enjoy spending time outdoors.
Arrange your viewing today!
Hallway
Open plan living/dining room
Double glazed windows to the bay flooding the space with natural light, laminate flooring, radiators, electric fire & double doors leading through to the kitchen area.
Kitchen
Boasting a range of integrated Neff appliances including a double oven, electric hob & extractor hood. The space is finished with tiled floor and boasts ample storage space with a double glazed window & UPVC French doors leading to the rear garden.
Utility room
Practical space with plumbing for a washing machine & tumble dryer.
Landing
Bedroom 1
Bedroom 2
Bedroom 3
Shower room
Loft Space
A versatile space complete with velux windows, radiator & electrical sockets.
Rear garden
Front elevation