Get a Valuation
    Register
    Logo

    The Ternary Old Haymarket
    Liverpool, L1 6ER.
    ⠀⠀⠀⠀⠀⠀⠀⠀⠀⠀⠀⠀
    t: 0151 924 6000
    e: lettings@berkeleyshaw.com
    e: sales@berkeleyshaw.com

    Prime
    Sales
    Lettings
    Block Management
    Commercial Property Management
    Client Login
    Developments
    Contact
    Meet The Team
    Area guides
    Sold Gallery
    Let Gallery
    Testimonials
    News
    FAQs
    The Guild
    LogoLogo
    Get a Market Appraisal
    Logo
    Prime
    Sales
    Lettings
    Block Management
    Commercial Property Management
    Client Login
    Developments
    Contact
    Register
    Get a Market Appraisal
    LogoLogo
    Get a Market Appraisal

    Our Offices

    Crosby Office

    3 Crown Buildings,
    Crosby, L23 5SR.

    T: 0151 924 6000
    E: lettings@berkeleyshaw.com
    E: sales@berkeleyshaw.com

    View Branch


    Liverpool Office

    The Ternary, Old Haymarket
    Liverpool, L1 6ER.

    T: 0151 924 6000
    E: lettings@berkeleyshaw.com
    E: sales@berkeleyshaw.com

    View Branch

    Maghull Office

    21 Westway, Maghull
    Liverpool, L31 2PQ.

    T: 0151 527 2700
    E: lettings@berkeleyshaw.com
    E: sales@berkeleyshaw.com

    View Branch

    The Roundway, Hightown, Liverpool

    Offers Over £425,000Leasehold

    312
    Property preview
    Brochure
    Back to Listings

    Property Calculators

    Mortgage

    Estimated Monthly Mortgage Payment:
    £1,967 /mo.25 Years, 3.75% Interest
    Loan
    £382,500
    Total Repay
    £589,966

    Stamp Duty

    You’ll have to pay the stamp duty of:
    £11,250
    0% up to £125,000
    2% from £125,000 to £250,000
    5% from £250,000 to £425,000
    Your effective stamp duty rate is 2.65%

    Register for Property Alerts

    Register for Property Alerts

    Register for Property Alerts

    We tailor every marketing campaign to a customer’s requirements and we have access to quality marketing tools such as professional photography, video walk-throughs, drone video footage, distinctive floorplans which brings a property to life, right off of the screen.

    Register for Alerts
    Back to Home

    Legal Information 

    Complaints Handling Procedure
    Client Money Handling Procedure
    Money Laundering Policy
    Privacy Notice
    RICS Client Money Protection Scheme
    RICS BSRE Member Certificate
    BSRE Letting Agreement
    BSRE Letting Fees
    BSRE Sales Fees

    Guild
    ThePropertyOmbudsman
    TradingStandards
    Logo
    Logo
    Logo
    Logo
    Logo
    Logo
    Logo
    © 2026 Berkeley Shaw Real Estate Limited. Company No. 05206927
    Privacy Policy|Terms & Conditions|Cookie Policy
    Powered by

    The Roundway, Hightown, Liverpool

    Offers Over £425,000

    3 Bedrooms1 Bathroom2 Receptions

    Key Information

    Tenure:Leasehold
    Service charge:£0 per year
    Ground rent:£1 per year
    Time remaining on lease:948 years
    Council tax band:D
    Parking:Off Road Parking
    Broadband:up to 1000Mbps
    Mobile signal:*Based on indoor data coverage
    EEThree

    Key Features

    ** NO CHAIN ** FREEHOLD **
    IMMACULATE CONDITION THROUGHOUT
    STUNNING Open-Plan KITCHEN/LIVING/DINING
    Extended to Rear with Large Roof Lantern Feature
    Landscaped Gardens with Decked Patio and Bar Area
    Driveway Parking, Front Garden with Raised Flower Beds & Garage
    Sought After HIGHTOWN Village Location - QUIET CLOSE
    WALK to Sandy Beach - 5 MINS
    Close to Train Station, Pub & Coffee Shop

    Description

    Immaculately Presented Three-Bedroom Detached Extended Home

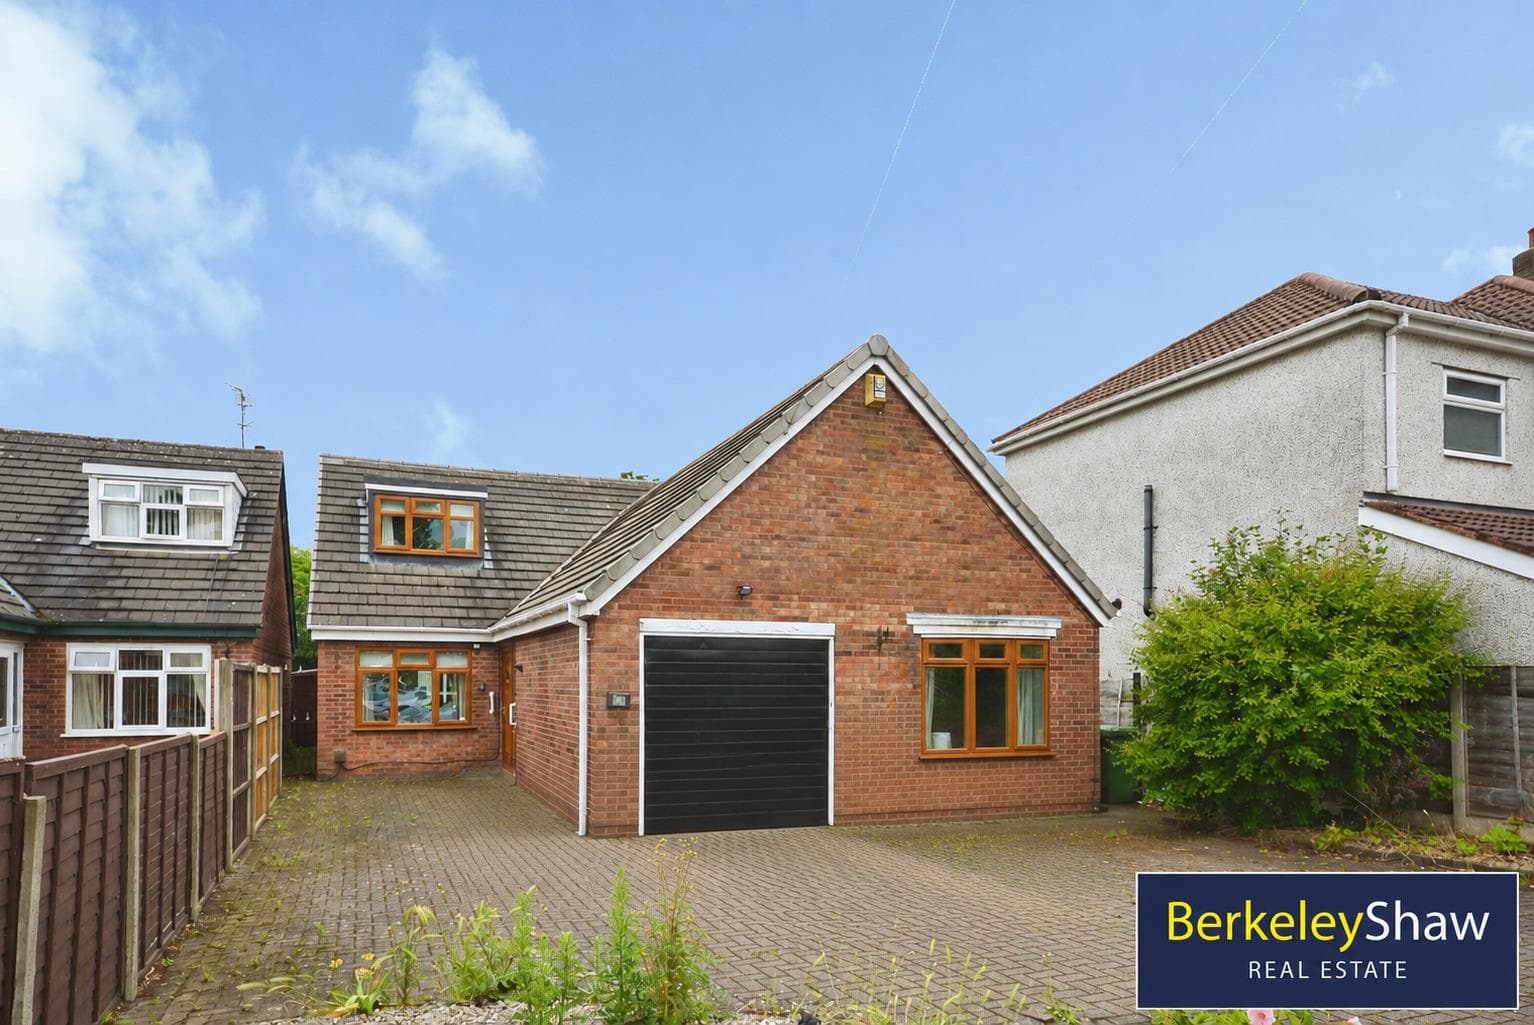
    An immaculately presented and beautifully extended three-bedroom detached home, ideally positioned on a quiet close within a sought-after coastal village. Just a short stroll from the sandy beach, train station, local pub, coffee shop and village amenities, the property perfectly combines stylish modern living with a relaxed coastal lifestyle.

    On entering through impressive double composite 'Rock' doors, a bright and welcoming hallway with porcelain tiled flooring runs full throughout the stunning open-plan ground floor. The spacious lounge flows seamlessly into the contemporary kitchen, centred around a stylish island, with a superb run of fitted cupboards, integrated appliances and continuing through to the extended family room with media wall and feature inset fireplace. A striking glass lantern roof floods the family space with natural light, while large sliding doors open onto the beautifully landscaped rear garden, creating an exceptional space for both everyday family life and entertaining.

    The garden is a real highlight, designed as a wonderful sun trap with lawn, wooden decked patio and a dedicated bar area with electrics, making it ideal for summer evenings and gatherings. To the side, the garage has been cleverly divided to provide potential office space, whilst the remaining garage area can still be utilised for storage from the front driveway.

    Upstairs, the beautiful master bedroom benefits from fitted wardrobes, with the second double bedroom also offering fitted storage. The third single bedroom is currently used as a dressing room but would make an ideal bedroom, nursery or home office. A stylish high-specification family bathroom completes the accommodation, featuring a full-size bath with overhead shower and built-in television.

    LEASEHOLD
    Term : 999 years from 01/01/1975 - 01/01/2974
    Peppercorn Ground Rent

    Hall
    Double composite 'Rock' doors into hallway with porcelain tiled flooring, stairs to first floor and door to lounge & kitchen/dining area

    Lounge
    Porcelain tiled flooring, window to the front aspect and feature radiator, open to kitchen/dining area

    Kitchen/Dining Area
    porcelain tiled flooring, a range of base and high level grey high-gloss fitted kitchen cupboards with lighting, running through to family room. Induction hob, with under oven soft close drawers & integrated appliances. Island return with stylish black sink and breakfast bar seating area.

    Rear Family Room
    Porcelain tiled flooring, large glass self cleaning roof lantern to see the amazing Hightown sunsets. Media wall with inset focal feature fireplace with lighting. Vertical radiator and continued high-gloss grey fitted under counter cupboards to side. Sliding doors to sunny rear garden and patio.

    Bedroom 1
    DOUBLE to the front aspect with fitted wardrobes and carpet

    Bedroom 2
    DOUBLE to the rear aspect with fitted mirror wardrobes and fitted carpet.

    Bedroom 3
    SINGLE to the front aspect with fitted mirrored wardrobes

    Office
    The rear half of the garage has been sectioned off to create a handy space which could be utilised as an office, home gym or bar.

    Garage (Half)
    Up and over garage door leading to half garage with storage space. Light.

    Bathroom
    Stylish & modern with stone tiled walls, full size bath with over shower and built in TV, floating high-gloss storage sink, WC, vertical radiator, window to rear aspect. Tiled flooring.

    Outside Bar/Patio
    Wooden decked patio area with fitted bar area with electrics.

    Crosby Branch

    More properties in Crosby
    Range High School
    (1.74 miles)
    Good
    Number of pupils: 979
    Age Range: 11 - 18
    St Mary's Catholic Primary School
    (1.91 miles)
    Number of pupils: 101
    Age Range: 5 - 11
    St Michaels Church of England Academy
    (1.99 miles)
    Number of pupils: 547
    Age Range: 11 - 18
    St Luke's Church of England Primary School
    (2.03 miles)
    Good
    Number of pupils: 365
    Age Range: 4 - 11
    Redgate Community Primary School
    (2.04 miles)
    Good
    Number of pupils: 259
    Age Range: 2 - 11
    Valewood Primary School
    (2.26 miles)
    Number of pupils: 208
    Age Range: 4 - 11
    Our Lady of Compassion Catholic Primary School
    (2.37 miles)
    Good
    Number of pupils: 232
    Age Range: 3 - 11
    St Luke's Halsall Church of England Primary School
    (2.4 miles)
    Good
    Number of pupils: 234
    Age Range: 3 - 11
    Woodlands Primary School
    (2.42 miles)
    Good
    Number of pupils: 349
    Age Range: 3 - 11
    Crosby High School
    (2.42 miles)
    Good
    Number of pupils: 173
    Age Range: 11 - 16

    View Similar Properties

    The Close, Crosby

    Offers Over£400,000Freehold

    The Close, Crosby

    312
    View Details
    Play Video
    Add to Favourites
    Old Racecourse Road, Liverpool

    Offers Over£380,000Freehold

    Old Racecourse Road, Liverpool

    322
    View Details
    Add to Favourites
    Beach Lawn, Liverpool

    Offers In Excess Of£425,000Leasehold

    Beach Lawn, Liverpool

    322
    View Details
    Play Video
    Add to Favourites
    More properties from the area