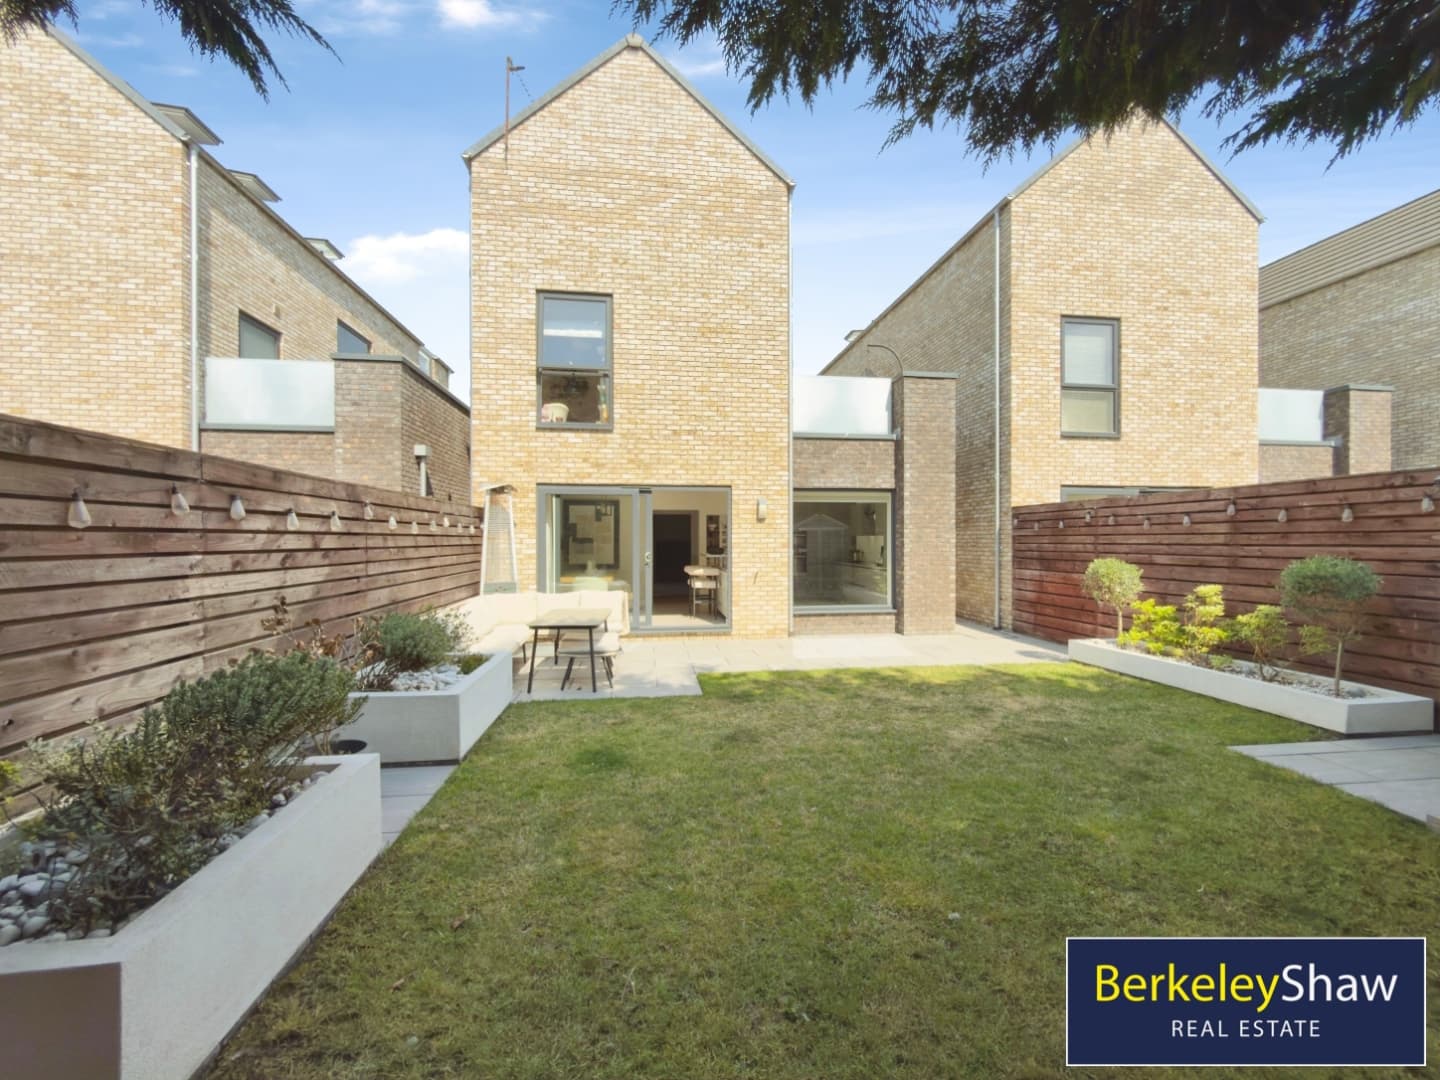
A rare opportunity to purchase a FOUR DOUBLE BEDROOM semi-detached home in sought-after Old Hightown. Built in 1921 and enjoyed by the current owners for over 20 years, this much-loved family home has period CHARACTER and a warm, cottage-like feel. It sits on a substantial plot with mature SOUTH FACING gardens and an open outlook over Hightown Club.
The centrepiece of the home is the stunning EXTENDED open-plan kitchen, living and dining room. Flooded with natural light, the extension looks out onto the garden, with greenery forming a backdrop to the dining and seating areas. A RANGE COOKER and breakfast island make it a practical space for everyday family life and entertaining. Two separate reception rooms to the front offer additional space to relax, including a family room with a working open fire for COSY WINTER EVENINGS. There is also a separate utility and LAUNDRY room and a GARAGE.
Upstairs are FOUR DOUBLE BEDROOMS and a stylish family bathroom with a full-size bath and a double walk-in, wet-room-style shower.
The SOUTH FACING rear GARDEN is a particular feature, with raised beds, established fig, apple and plum trees, and mature trees that give the garden a sense of privacy. The garden enjoys an open aspect across the cricket grounds, with access to the grounds from the rear if required. The generous plot offers scope to extend further, subject to the necessary permissions, and the driveway provides parking for four vehicles.
Old Hightown has a strong VILLAGE community, with the local PUB, parks and sandy BEACH all within walking distance. Hightown Club is also a short walk away and offers CRICKET, TENNIS and PADEL. The village train station provides direct services to Liverpool city centre and Southport.
LEASEHOLD - Blundell Estates
Date : 29 July 1921
Term : 999 years from 1 October 1907, 880 years remaining
Rent : £1.18s.8d
Porch
Hall
Lounge
Family Room
Downstairs WC
Breakfast Kitchen
Living Dining Room
Landing
Bedroom 1
Bedroom 2
Bedroom 3
Bedroom 4
Bathroom
Utility/Laundry
Garage/Storage